Warwick Office Fit-Out
Part 1: Floor Demarcation & Structural Studwork
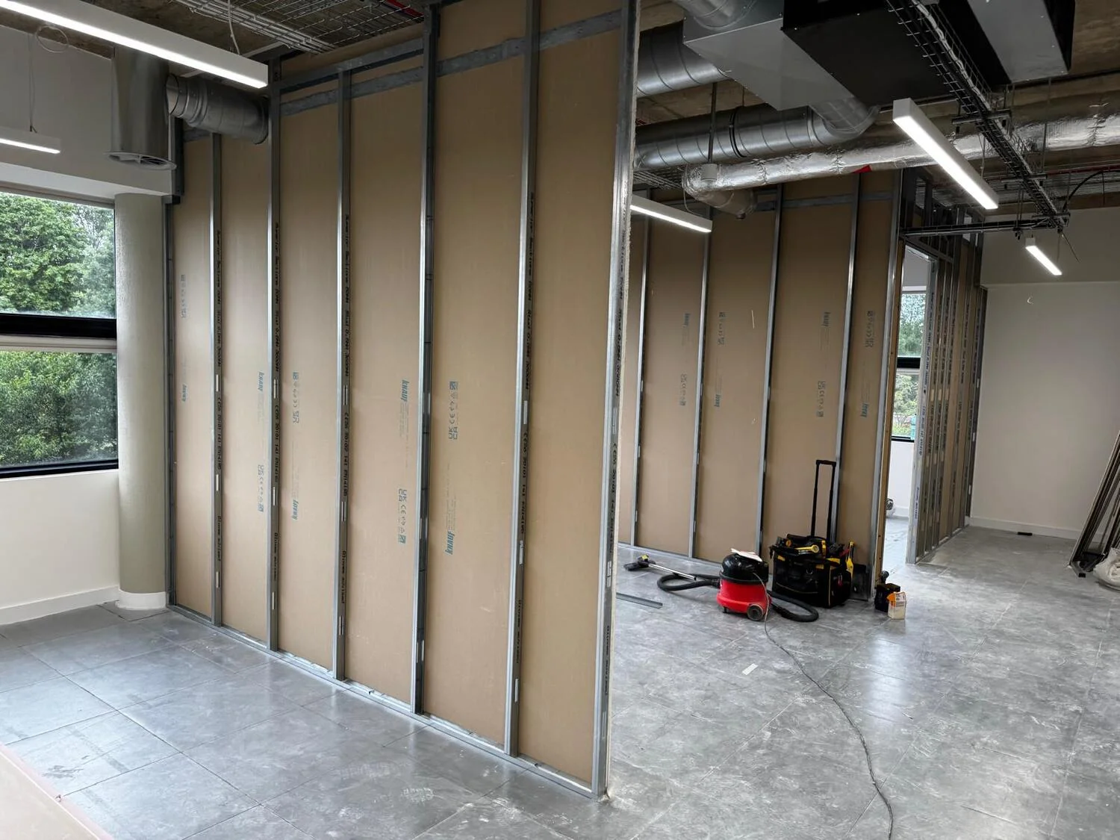
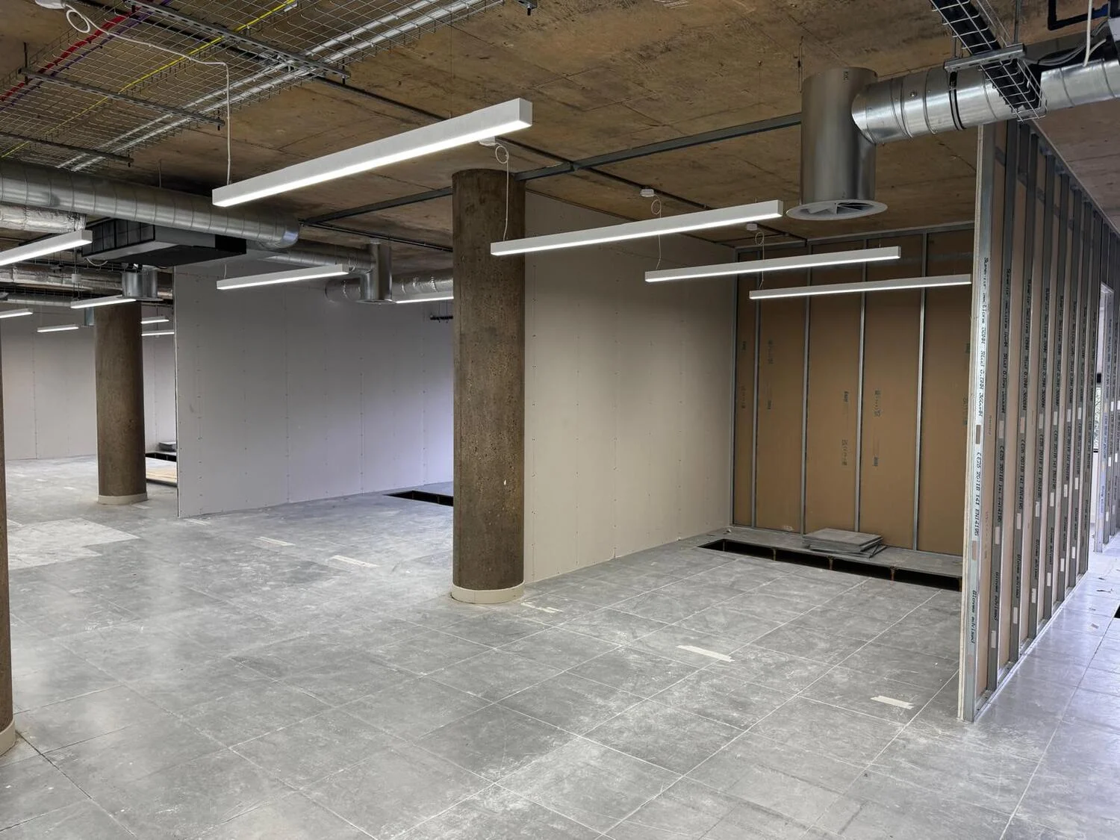
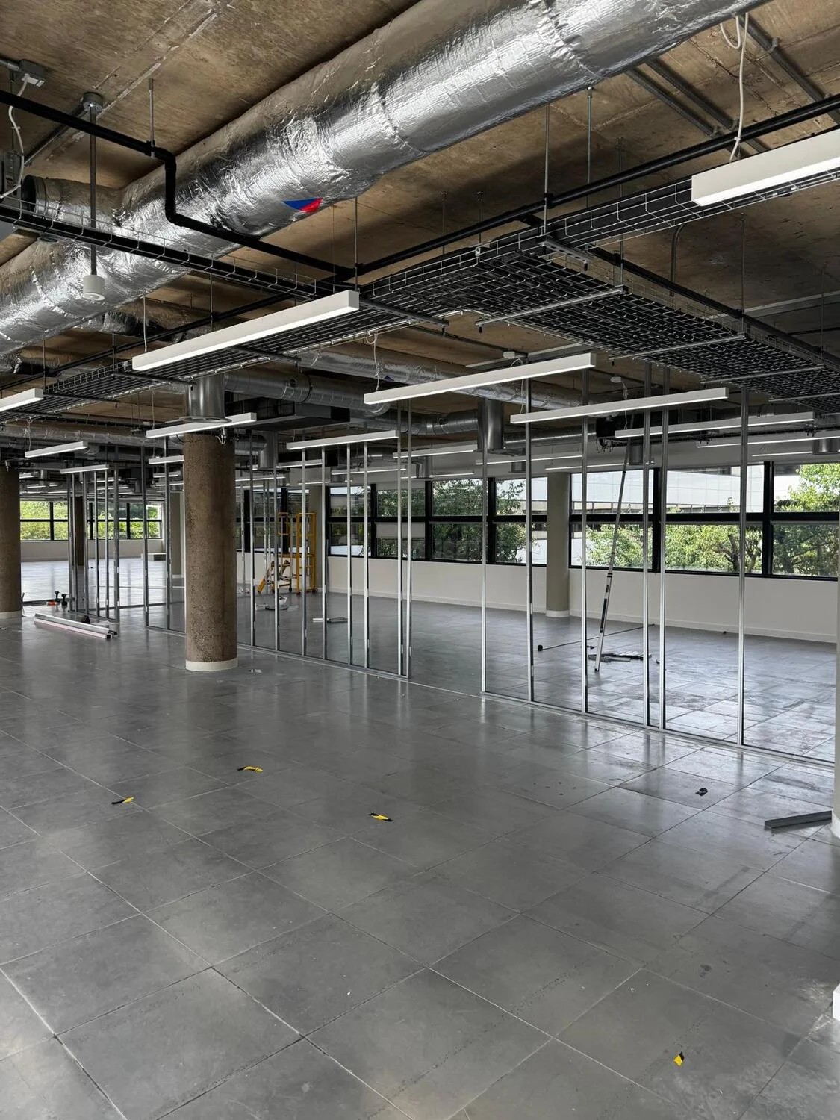
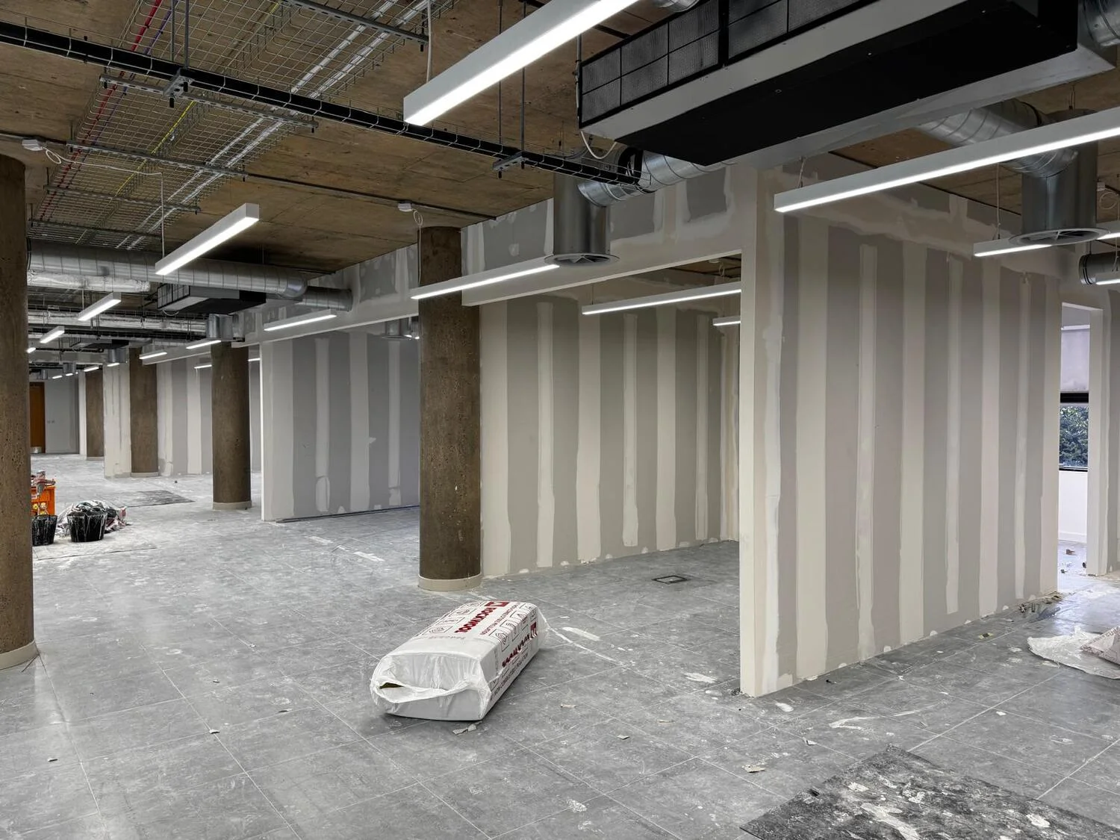
The transformation initiated by transferring layout schematics onto the floor plate and assembling galvanized steel stud profiles. This structural framework defined the new departmental zones, private office enclosures, and ceiling features, with initial paneling fastened to establish the fundamental architecture of the interior.
Part 2: Noise Control & Cavity Closure
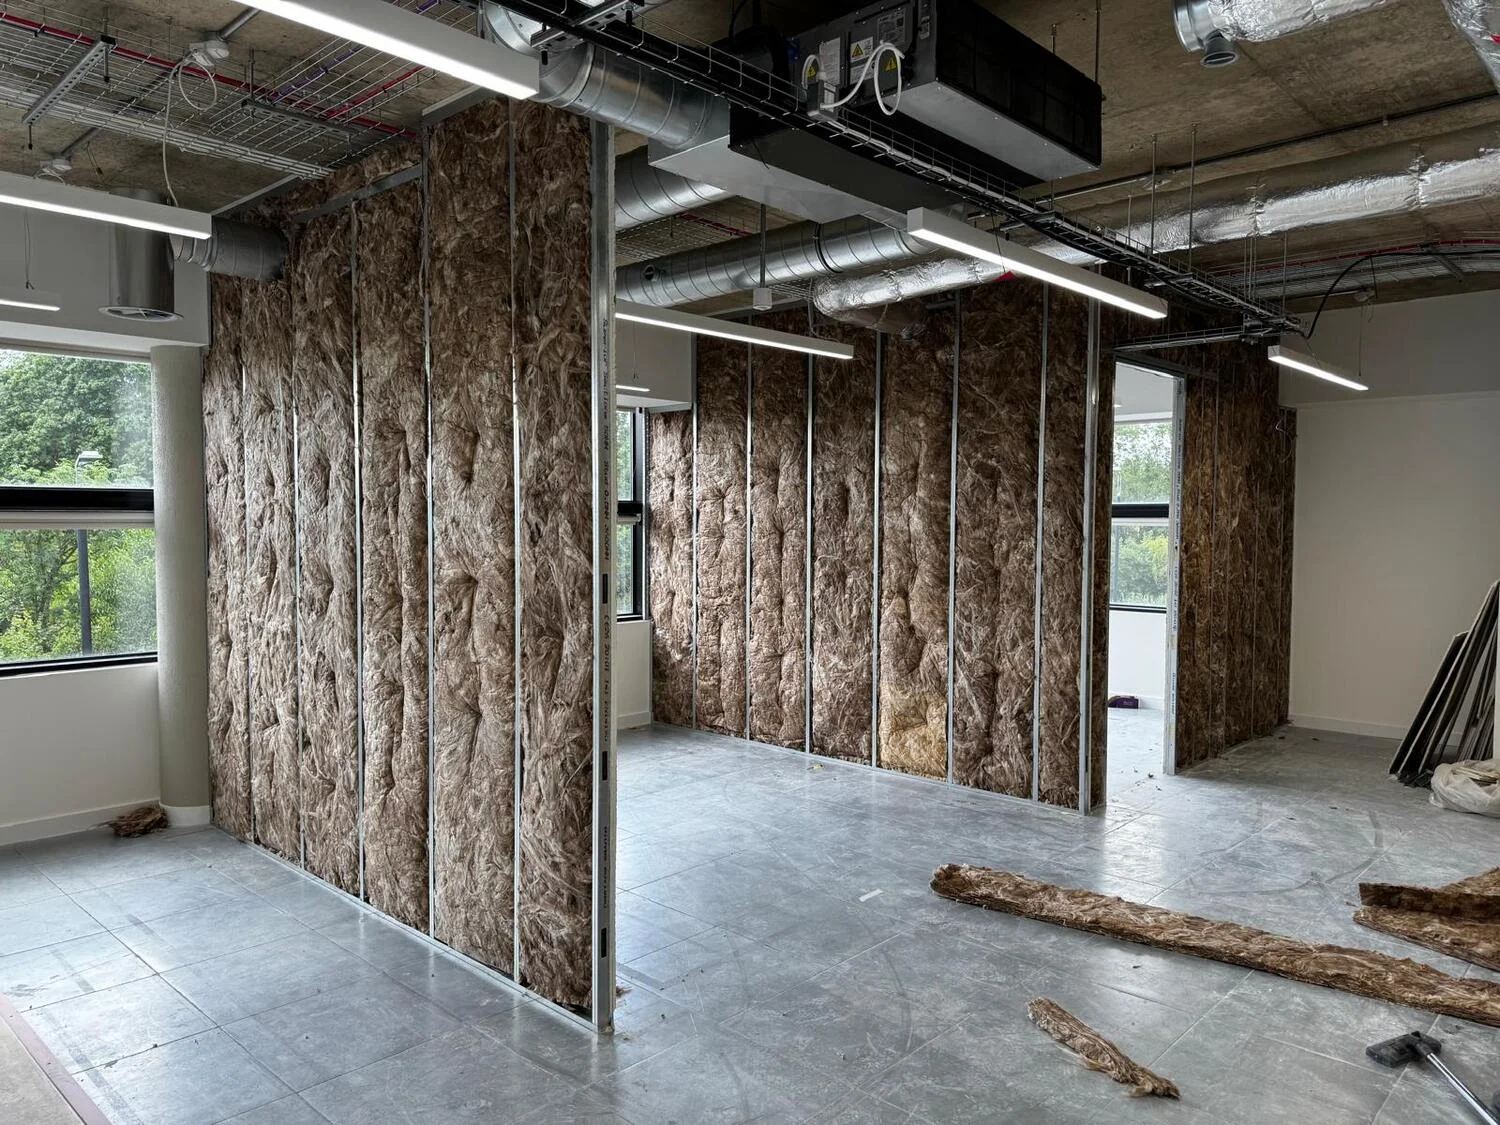
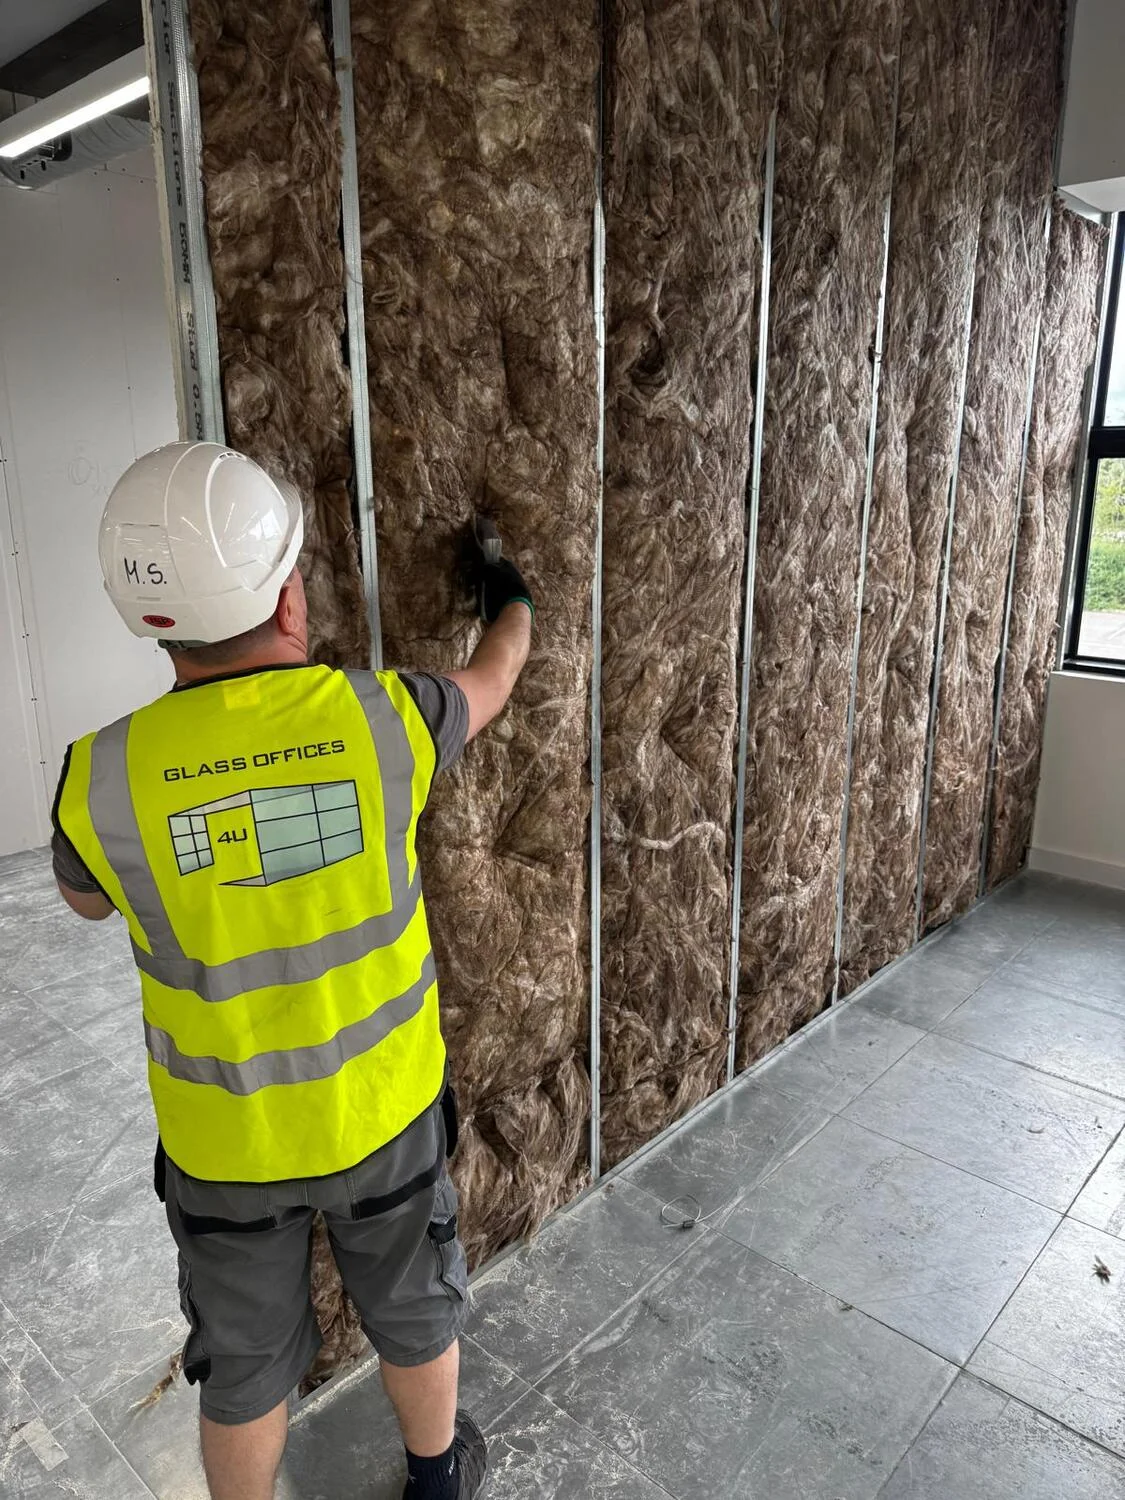
Following skeleton construction, high-density sound-dampening batts were fitted inside the wall cavities to curb room-to-room noise bleed. Installers subsequently secured the remaining drywall sheets, neatly detailing all doorway apertures, overhead soffits, and bulkhead features to finalize the room boundaries.
Part 3: Surface Preparation, Emulsions & Glazing Tracks
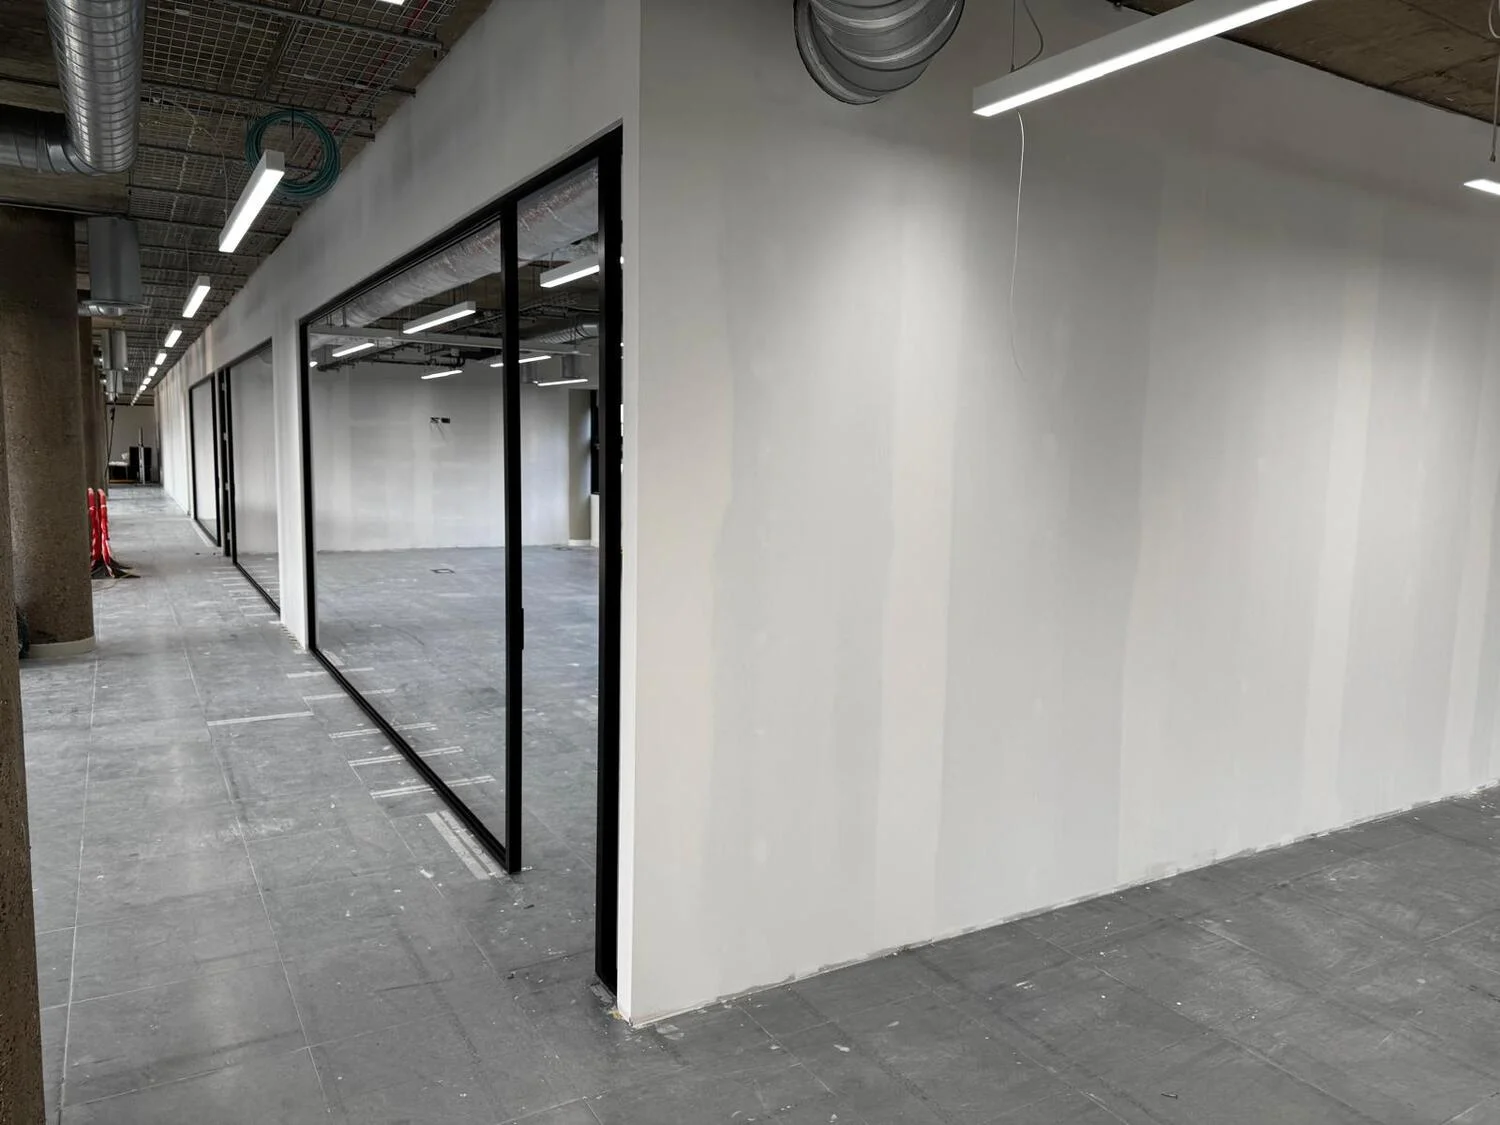
Specialists treated all board junctions with jointing compound, yielding seamless, paint-ready walls and bulkheads. The decorating team then applied the designated paint schemes, while installers mechanically fixed aluminum head and base channels to prepare the space for the glazed system.
Part 4: Glazed Elements, Door Fitting & Hardware Alignment
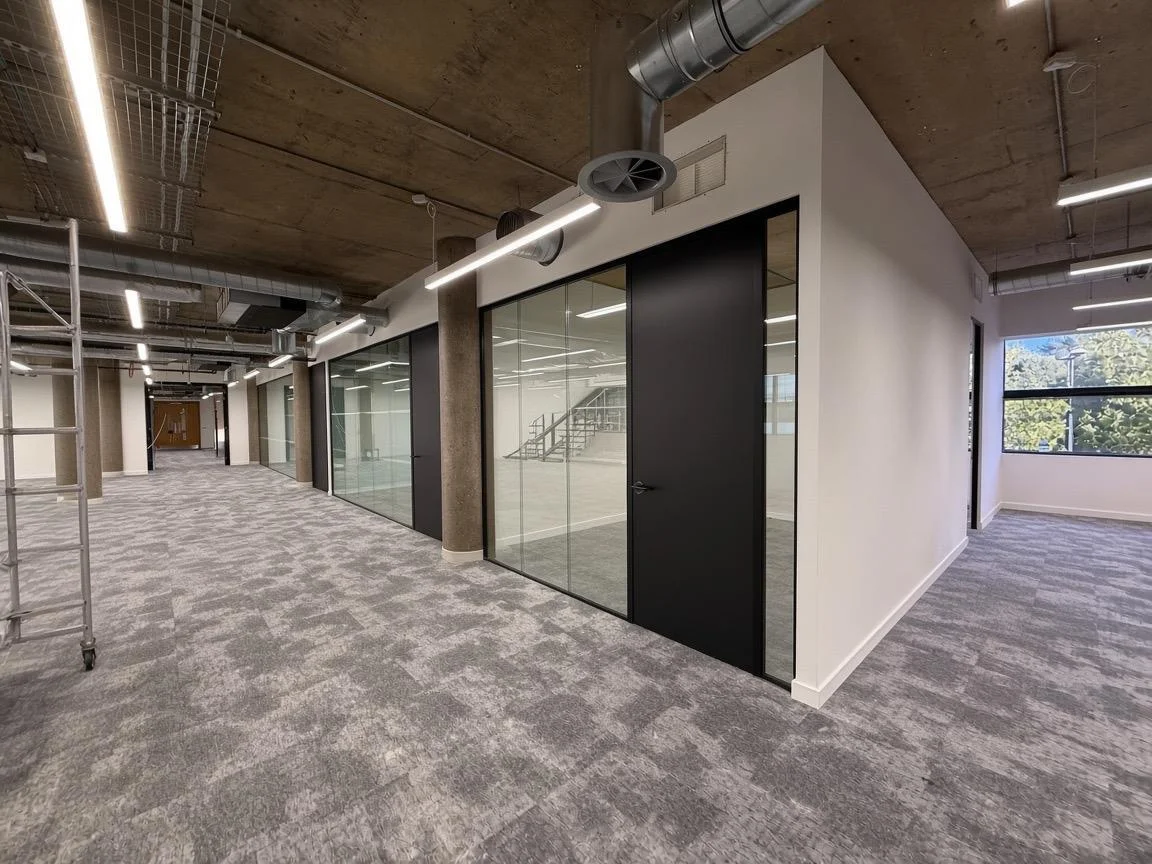
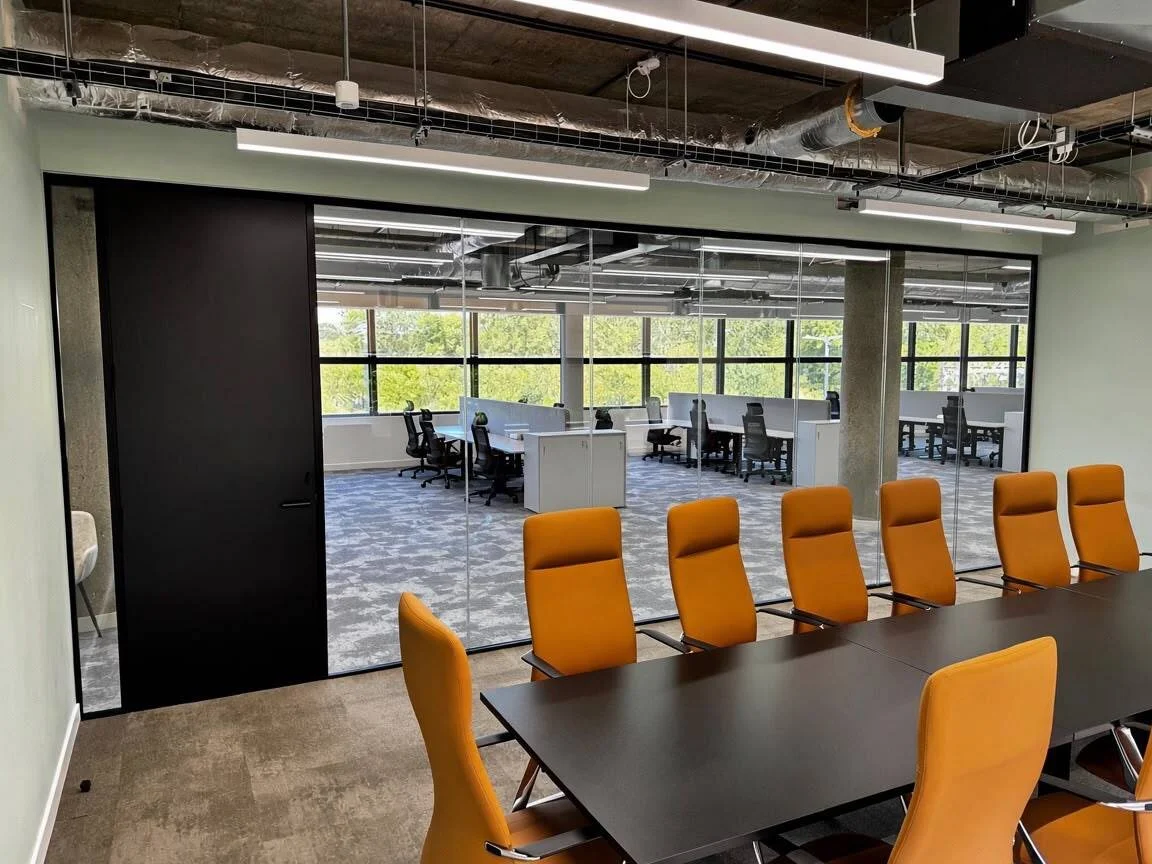
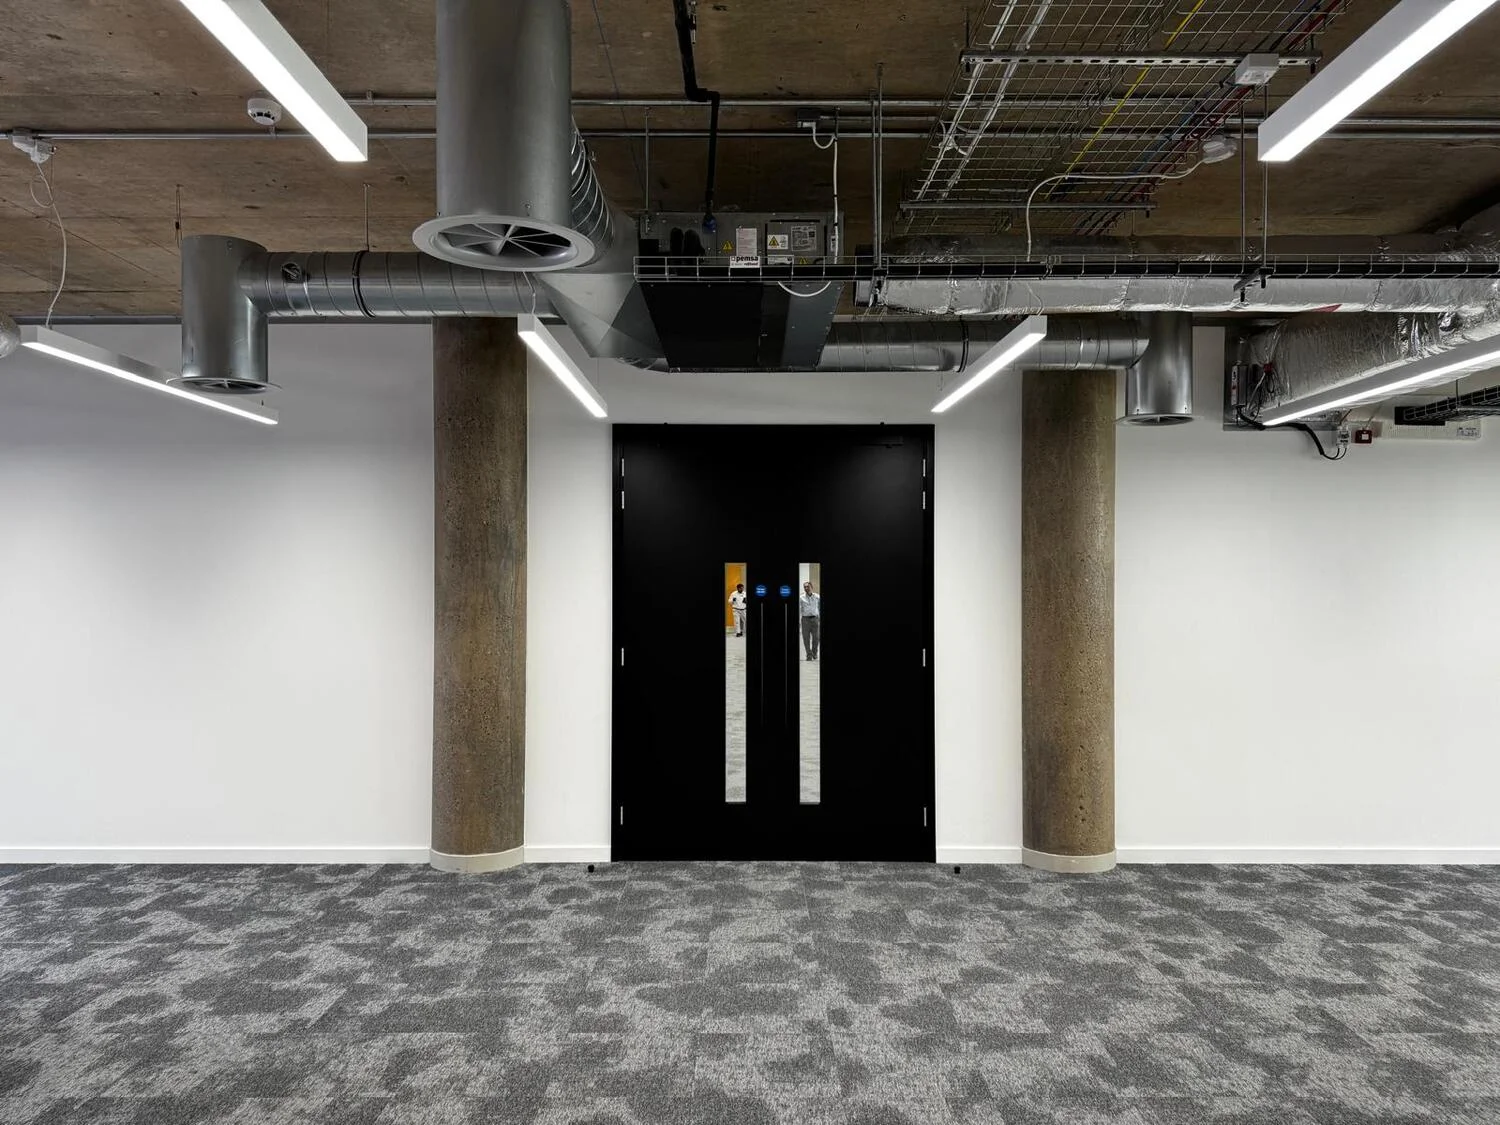
The final push involved setting the architectural glass screens, hanging standard pass doors, and installing certified life-safety fire doors. All architectural hardware, locksets, and closures were fitted, accompanied by rigorous snagging and fine-tuning to satisfy exact project benchmarks.
Delivered Scheme
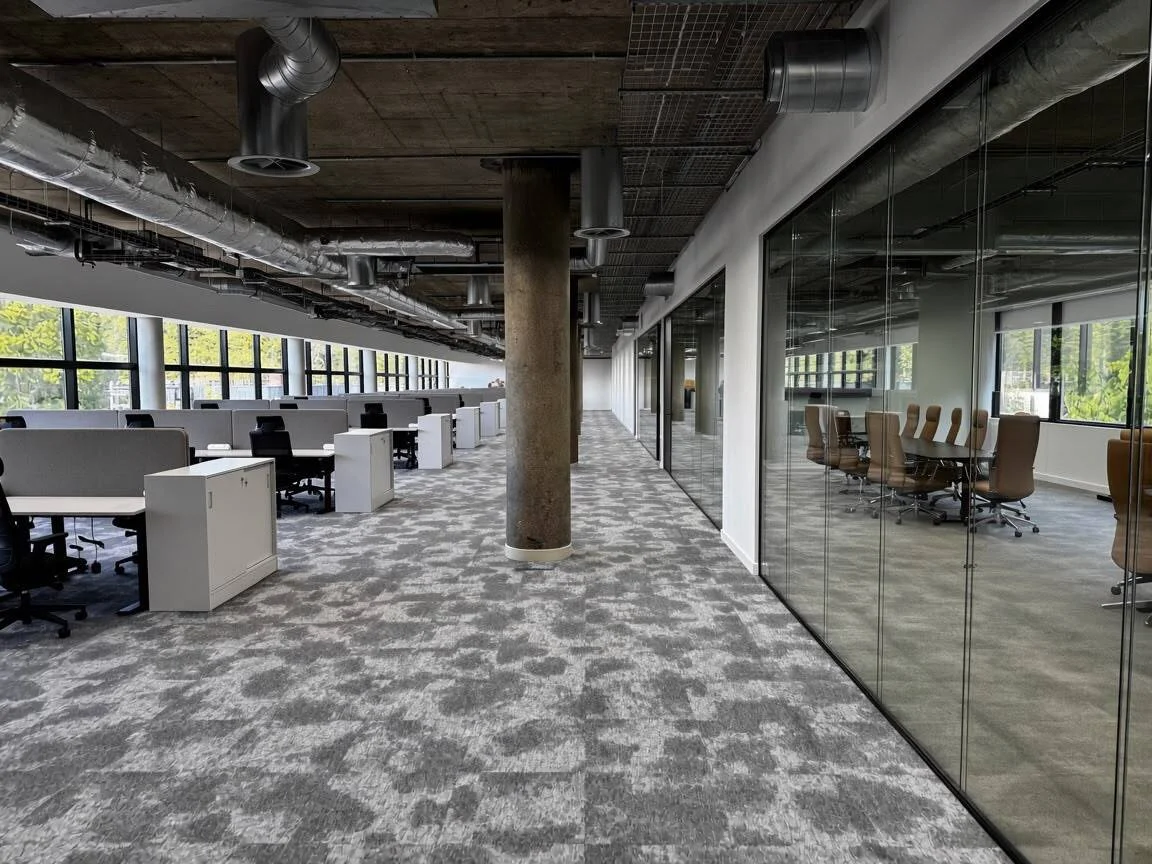
The contract concluded with the handover of a refined, operation-ready commercial environment. This comprehensive scope synchronized metal framing, acoustic dampening, drywalling, decorative coatings, vision glass partitions, and specialized door systems under one unified delivery package.